
New Construction - Eco Friendly



Address
8975 Sage Forest Ln, Pace, FL
Price
$ 1,069,000
Property Attributes
- MLS#689562
- TypeSingle Family
- Listing Status Active
- CountySanta Rosa
- CityPace
- AreaSanta Rosa
- NeighborhoodSage
- Zip32571
- StyleTraditional
- Year Built2026
- Price$ 1,069,000
- Bedrooms5
- Full Bathrooms3
- Half Bathrooms0
- Sqr Footage3298
- Lot Size2.3 Acres
Data Source:
Pensacola Association of REALTORS® (PARMLS)
Property Description
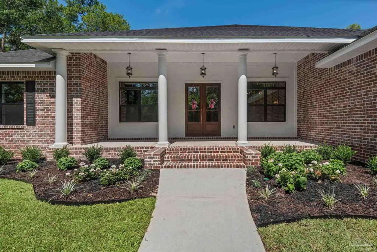
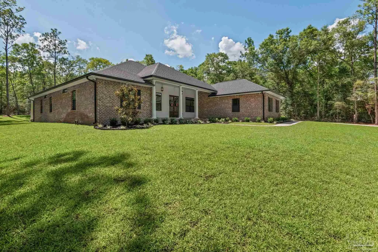
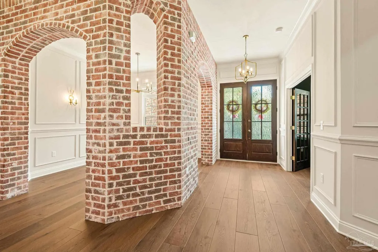
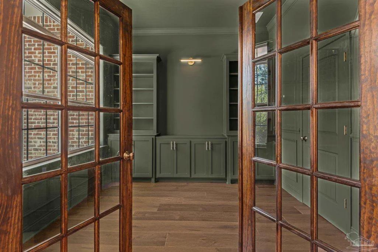
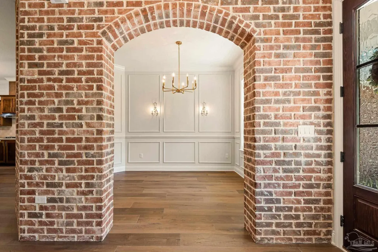
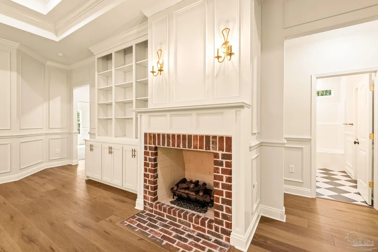
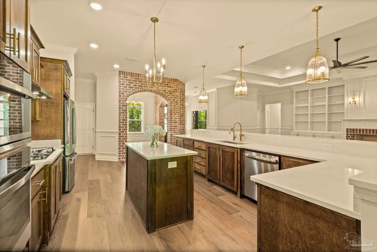
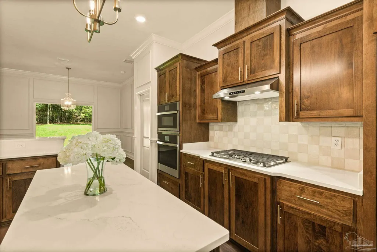
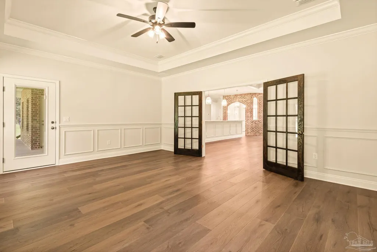
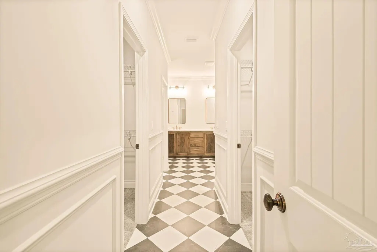
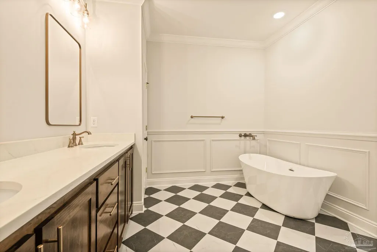
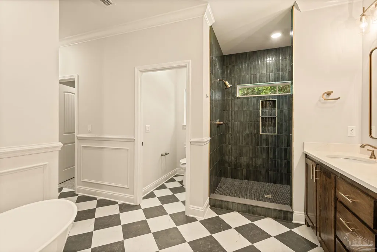
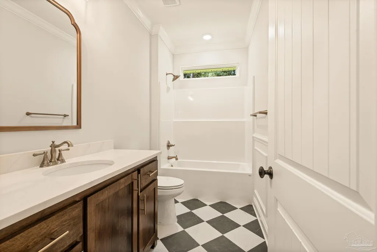
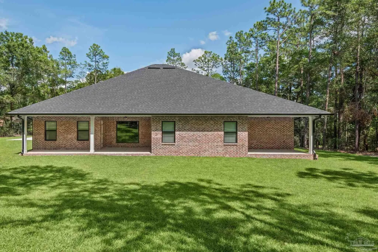
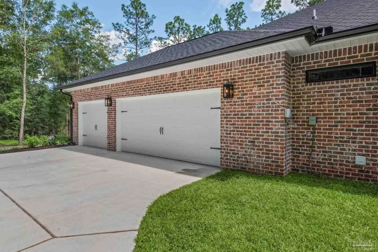
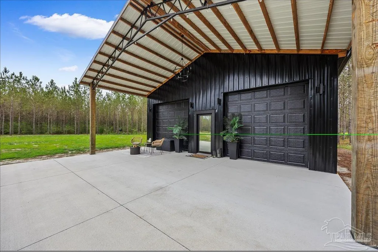
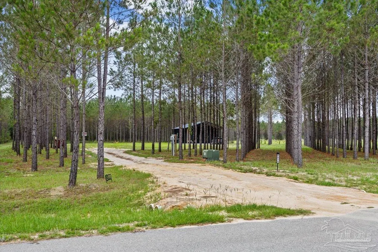
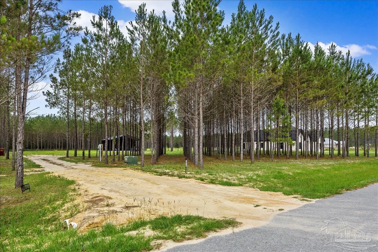
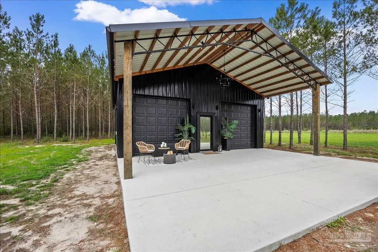
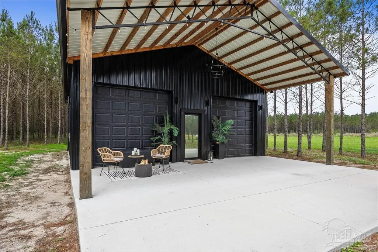
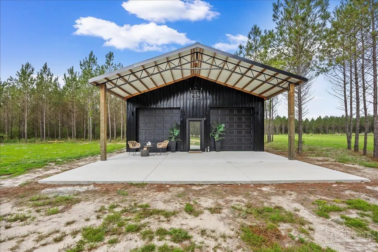
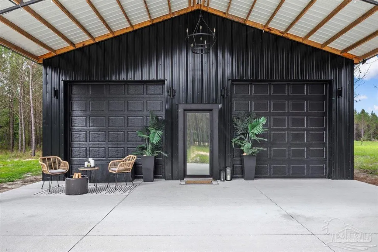
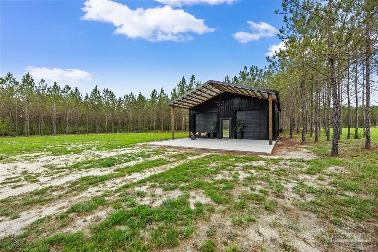
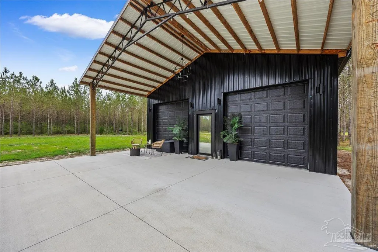
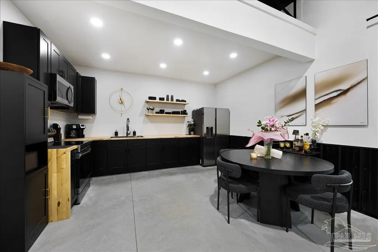
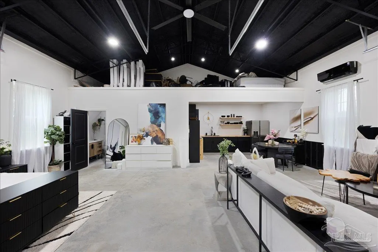
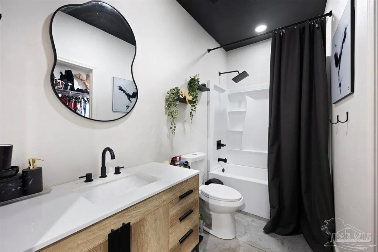
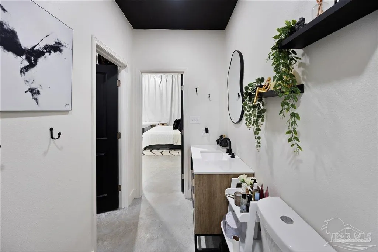
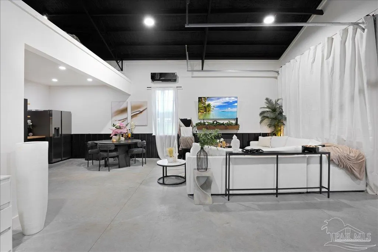
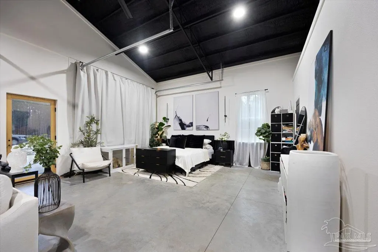
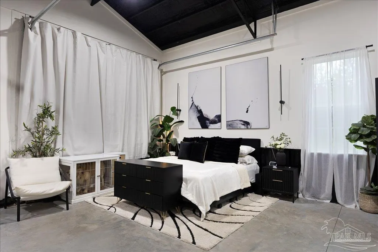
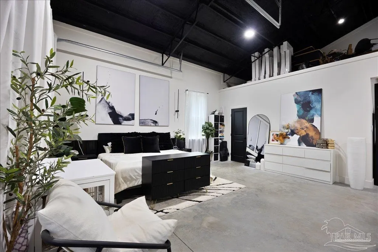
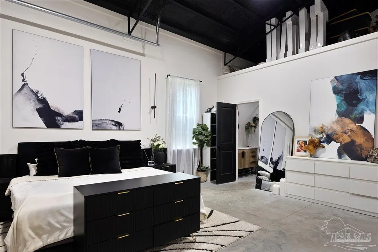
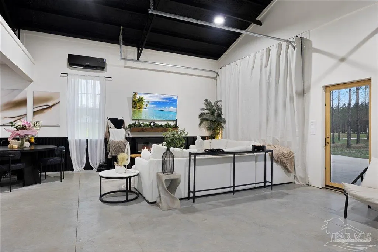
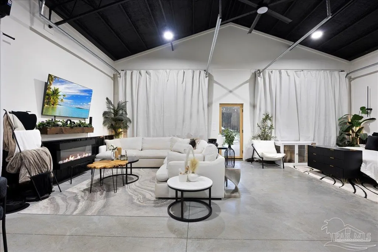
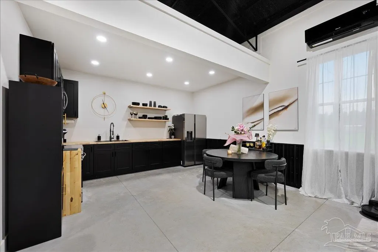
Build your dream estate on 2.3 acres in Sage, a highly desired double-gated subdivision (Hwy 182 & Daybreak Ln) with underground utilities and basic restrictions to protect property values. This to-be-built 3,298 sq ft custom home has 5 bedrooms, 3 bathrooms, an office/library, a formal dining room, and a Florida room or bonus living room. A finished 1,200 sq ft barndominium is already on the property and works well as a mother-in-law suite, guest house, or shop. The main home has an elevated stemwall foundation with brick steps, fiberglass front columns, and Hardie Artisan siding on the front porch wall. Inside are 10' ceilings, tray ceilings in the living room, primary bedroom, and Florida room, crown molding and wainscoting throughout, a Level 5 drywall finish, interior brick details, and upgraded champagne light fixtures. The living room has a masonry fireplace with built-in cabinets, and the office/library has its own built-ins. In the kitchen: a gas cooktop, a stainless wall oven, microwave, and hood, and a handmade tile backsplash. The primary suite has a freestanding tub and a handmade tile shower. Also included: a tankless water heater, a 3-car side-entry garage with a decked attic for storage, and seamless gutters. The buyer selects all finishes and custom features. Estimated build time is about 3 months. The barndominium has an all-black exterior, a metal roof, 18' beamed ceilings, a 30x10 loft, a full kitchen and bath, and a walk-in closet/laundry area. It also has HVAC, closed-cell spray foam, two 10x10 roll-up doors, a 30x14 covered porch, and a 30x10 patio. The property has a private well and septic, an already cleared homesite, an L-shaped driveway, a loblolly pine buffer, and a wooded back. Photos show the floor plan.
| Elementary School | Middle School | High School |
|---|---|---|
| Chumuckla Elementary School | CENTRAL Middle School | Central High School |
| Price History | |
|---|---|
| 9/26/2026 | Listed $1,069,000 |
General Features
| Living Area | 3298 |
|---|---|
| Sewer | Septic Tank |
| Heating | Central |
| Cooling | Central Air,Ceiling Fan(s) |
| Possession | Close Of Escrow |
| Roof | Shingle |
| Appliances | Electric Water Heater,Built In Microwave,Dishwasher,Oven |
| HOA Fee | 350 |
| Garage Spaces | 3 |
| Association Fee Includes | Maintenance,Management |
| Patio/Porch Features | Covered |
| Architectural Style | Traditional |
| Pool Features | None |
| Construction Materials | Brick,Frame |
| Year Built | 2026 |
| Electric | Circuit Breakers |
| Stories Count | 1 |
| Levels | One |
| Property Subtype | Single Family Residence |
| Community Features | Gated |
| Assoc Fee Paid Per | Annually |
| County | Santa Rosa |
| New Construction | true |
| Property Type | Residential |
| HOA | true |
| Energy Efficient | Insulation,Insulated Walls |
| Subdivision Name | Sage |
| Garage Y/N | true |
| Other Structures | Guest House |
| Full Baths | 3 |
| Status | Active |
| Directions | From the front gate, turn right onto Steele Meadow Drive and then turn left onto Sage Forest Lane.. Home will be on your right. |
| High School | Central |
| City | Pace |
| Zoning Description | Agricultural,Res Single |
| Lot Size Units | Acres |
| Lot Size Square Feet | 100188 |
| Carport Y/N | false |
| Elementary School | Chumuckla |
| Property Attached Y/N | false |
| Co-Listing Agent Last Name | TYLER ELISE |
| Co-Listing Agent Last Name | Moore |
| Showing Instructions | Appoint Only,Call Agent,Showingtime,Text Listing Agent |
| Middle/Junior High School | CENTRAL |
| Property Condition | To Be Built |
| Lease Considered Y/N | false |
| Listing Agent Name | Gunter Rogers |
| Co-Listing Agent | Tyler Elise Moore |
| Building Area Units | Square Feet |
| Primary Bedroom Level | First |
| Living Area Units | Square Feet |
| Standard Status | Active |
Interior Features
| Interior Amenities | Bonus Room |
|---|---|
| Flooring | Tile |
| Kitchen Level | First |
| Air Conditioning Y/N | true |
| Heating Y/N | true |
| Total Bedrooms | 5 |
| Kitchen Features | Not Updated,Pantry |
| Total Baths | 3 |
| Dining Room Features | Breakfast Bar,Breakfast Room/Nook,Eat-in Kitchen,Formal Dining Room |
| Kitchen Area | 238 |
| Kitchen Length | 14 |
| Kitchen Width | 17 |
| Primary Bedroom Area | 270 |
| Primary Bedroom Length | 15 |
| Primary Bedroom Width | 18 |
Exterior Features
| Parking Features | 3 Car Garage |
|---|---|
| Water Source | Private |
| Total Parking | 3 |
| Lot Size Area | 2.3 |
| Foundation Details | Slab |
| Building Area Total | 3298 |
| Lot Size Acres | 2.3 |
| Road Surface Type | Paved |
| Covered Spaces | 3 |
| Door Features | Insulated Doors |
| Road Responsibility | Private Maintained Road |
| Horse Y/N | false |
Amenities
- Foreclosure
- Views
- Short Sale
- New Construction
- Adult 55+
- Lease To Own
- No HOA Fees
- Furnished
- Primary On Main
- Air Conditioning
- Seller Finance
- Green
- Fixer Upper
- Horse
- Golf
- Fireplace
- Deck
- Garage
- Basement
- Pool
Property vs Single Family Average in 32571
Price
Year Built
 Emerald Coast Association of REALTORS®, Inc. All information deemed reliable but not guaranteed. All properties are subject to prior sale, change or withdrawal. Neither listing broker(s) or information provider(s) shall be responsible for any typographical errors, misinformation, misprints and shall be held totally harmless. Listing(s) information is provided for consumer's personal, non-commercial use and may not be used for any purpose other than to identify prospective properties consumers
 Copyright © 2026 by the Multiple Listing Service of the Pensacola Association of
REALTORS ® This information is believed to be accurate but is not guaranteed. Subject to verification by all parties. This data is copyrighted and may not be transmitted, re-transmitted, copied, framed, re-purposed, or altered in any way for any other site, individual and/or purpose without the express written permission of the Multiple Listing Service of the Pensacola Association of REALTORS ®. Florida
Copyright © 2026 by the Multiple Listing Service of the Pensacola Association of
REALTORS ® This information is believed to be accurate but is not guaranteed. Subject to verification by all parties. This data is copyrighted and may not be transmitted, re-transmitted, copied, framed, re-purposed, or altered in any way for any other site, individual and/or purpose without the express written permission of the Multiple Listing Service of the Pensacola Association of REALTORS ®. Florida
 Baldwin County Association Of Realtors®: All information deemed reliable but not guaranteed. All properties are subject to prior sale, change or withdrawal. Neither listing broker(s) or information provider(s) shall be responsible for any typographical errors, misinformation, misprints and shall be held totally harmless. Listing(s) information is provided for consumer's personal, non-commercial use and may not be used for any purpose other than to identify prospective properties consumers may
