
Eco Friendly


















Address
3865 Paradise Bay, Gulf Breeze, FL
Price
$ 535,000
Property Attributes
- MLS#688912
- TypeSingle Family
- Listing Status Active
- CountySanta Rosa
- CityGulf Breeze
- AreaSanta Rosa
- NeighborhoodParadise Bay
- Zip32563
- StyleContemporary, Ranch, Traditional
- Year Built1996
- Price$ 535,000
- Bedrooms3
- Full Bathrooms3
- Half Bathrooms0
- Sqr Footage2182
- Lot Size0.5 Acres
Data Source:
Pensacola Association of REALTORS® (PARMLS)
Property Description
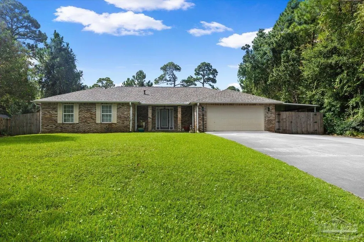
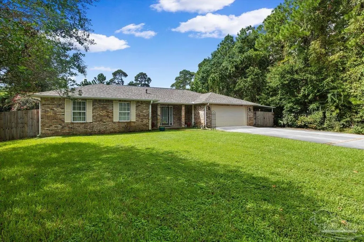
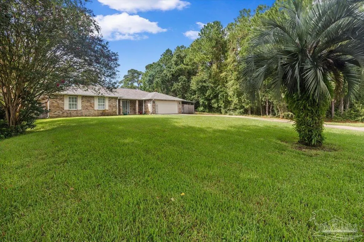
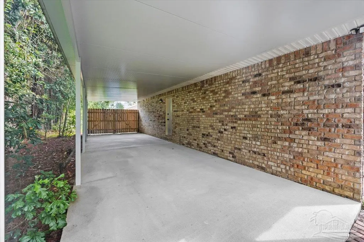
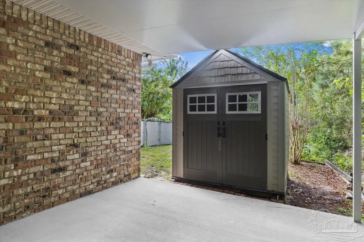
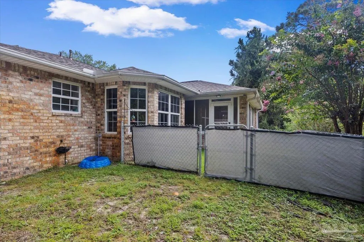
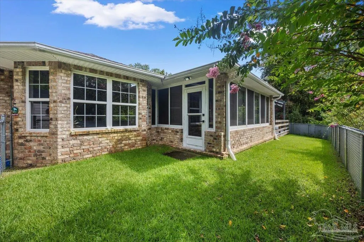
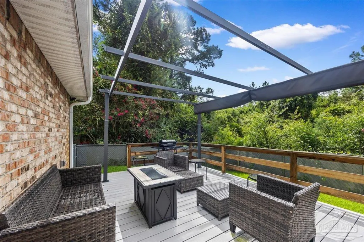
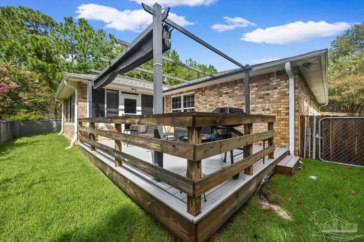
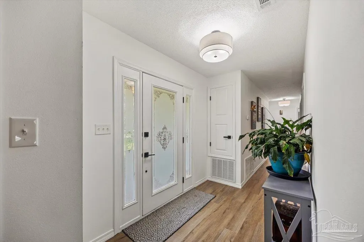
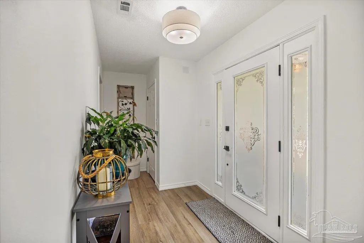
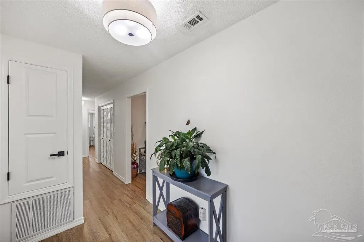
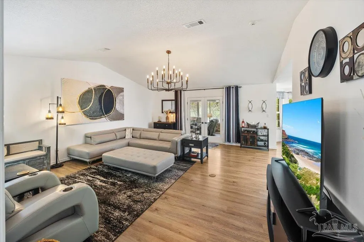
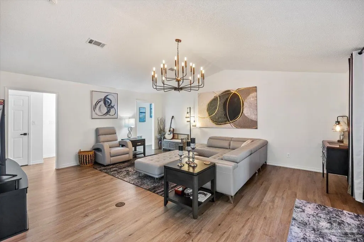
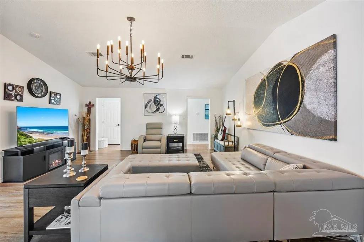
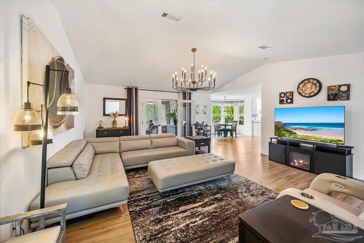
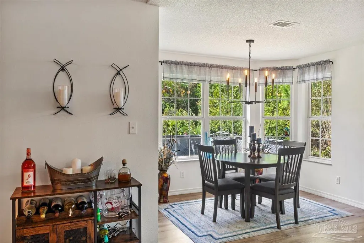
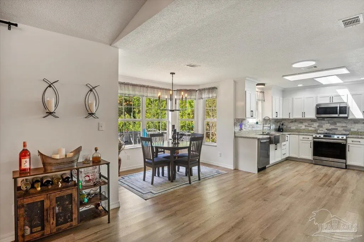
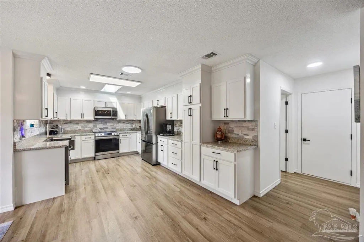
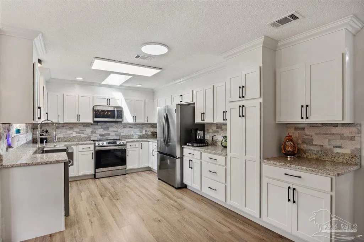
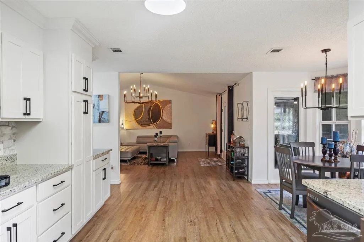
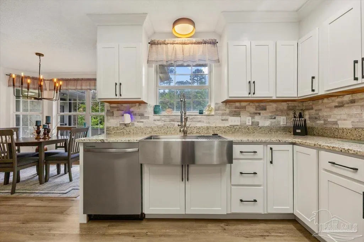
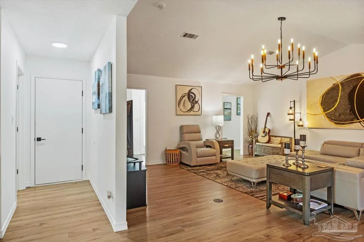
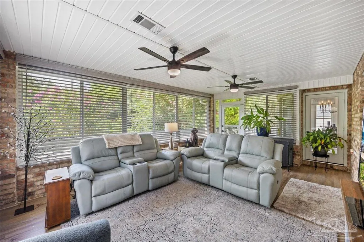
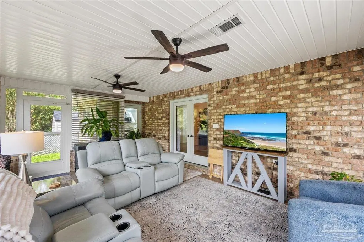
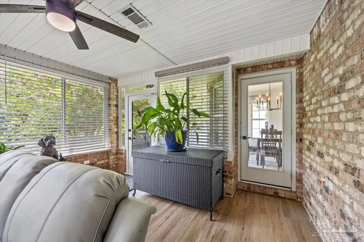
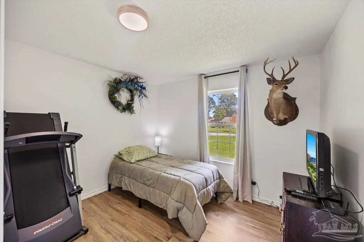
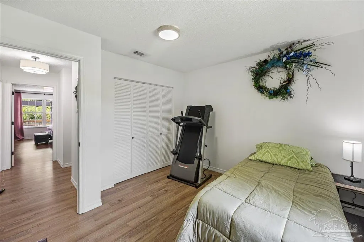
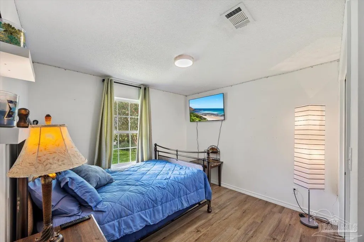
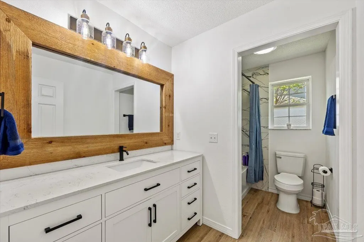
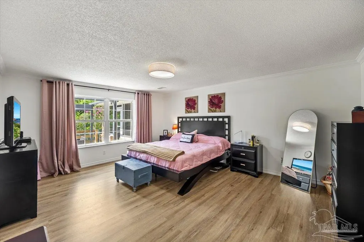
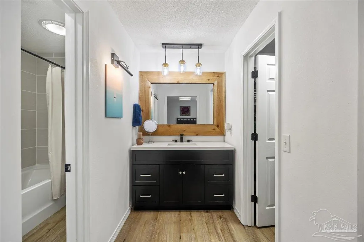
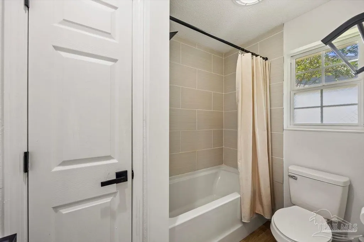
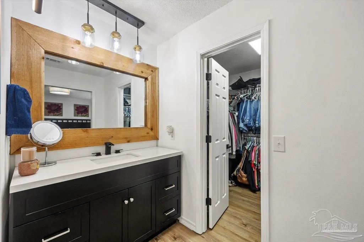
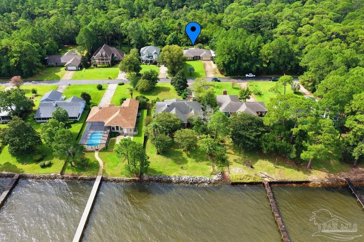
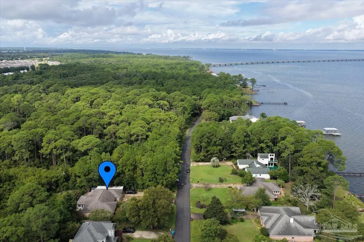
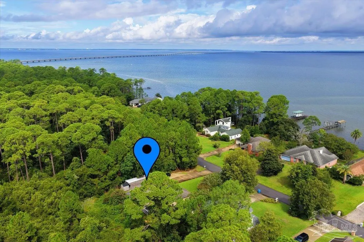
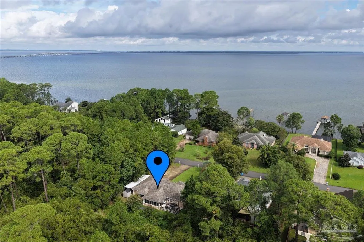
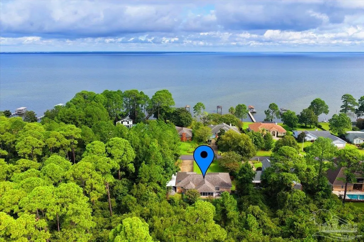
WELCOME TO PARADISE BAY! Coastal living meets comfort and convenience in this beautifully maintained 3-bedroom, 3-bath Gulf Breeze home, ideally located just across the street from the bay. Step inside to an inviting open floor plan with spacious bedrooms, three full bathrooms, and a bright Florida room that offers the perfect spot for morning coffee, relaxing, or entertaining. The home has been thoughtfully updated, including a new ROOF in 2024 and new HVAC in 2024, plus a 2020 water heater for added peace of mind. Outside is where this property really shines. The beautifully landscaped yard and brand-new deck with pergola create the perfect setting for grilling, entertaining, or simply enjoying the Florida sunshine. An extended driveway provides plenty of room for your boat or additional vehicles, making this home an ideal fit for those who love the water. A carport with a wood gate, backyard shed, and sprinkler system add even more convenience. And the location is hard to beat. Enjoy the coastal lifestyle with the bay just across the street, plus access to a neighborhood waterfront park where you can relax and take in the beautiful surroundings. You're also conveniently located near Gulf Breeze schools, Pensacola Beach, Navarre Beach, shopping, dining, and more. Updated, spacious, beautifully maintained, and ready to enjoy — welcome home to Paradise Bay!
| Elementary School | Middle School | High School |
|---|---|---|
| Oriole Beach Elementary School | WOODLAWN BEACH Middle School | Gulf Breeze High School |
| Price History | |
|---|---|
| 9/12/2026 | Listed $535,000 |
General Features
| Living Area | 2182 |
|---|---|
| Sewer | Septic Tank |
| Heating | Natural Gas |
| Cooling | Central Air |
| Possession | Close Of Escrow |
| Roof | Shingle |
| Appliances | Gas Water Heater,Microwave |
| HOA Fee | 57 |
| Garage Spaces | 2 |
| Association Fee Includes | Association |
| Patio/Porch Features | Covered Deck |
| Architectural Style | Contemporary,Ranch,Traditional |
| Pool Features | None |
| Security Features | Smoke Detector(s) |
| Construction Materials | Frame |
| Year Built | 1996 |
| Electric | Copper Wiring |
| Stories Count | 1 |
| Levels | One |
| Property Subtype | Single Family Residence |
| Assoc Fee Paid Per | Annually |
| County | Santa Rosa |
| New Construction | false |
| Property Type | Residential |
| HOA | true |
| Energy Efficient | Insulated Walls |
| Subdivision Name | Paradise Bay |
| Garage Y/N | true |
| Full Baths | 3 |
| Status | Active |
| Directions | Traveling East on Hwy 90, turn North onto Paradise Bay Dr. Home is on the left side of the street. |
| High School | Gulf Breeze |
| City | Gulf Breeze |
| Zoning Description | City |
| Lot Size Units | Acres |
| Lot Size Square Feet | 21780 |
| Carport Spaces | 1 |
| Carport Y/N | true |
| Elementary School | Oriole Beach |
| Property Attached Y/N | false |
| Showing Instructions | See Agent Notes,Showingtime |
| Middle/Junior High School | WOODLAWN BEACH |
| Property Condition | Resale |
| Lease Considered Y/N | false |
| Virtual Tour | https://player.vimeo.com/video/1226021228?badge=0&autopause=0&player_id=0&app_id=58479&autoplay=1&muted=1 |
| Listing Agent Name | Terri Steck |
| Building Area Units | Square Feet |
| Primary Bedroom Level | First |
| Living Area Units | Square Feet |
| Standard Status | Active |
Interior Features
| Interior Amenities | Sun Room |
|---|---|
| Kitchen Level | First |
| Air Conditioning Y/N | true |
| Heating Y/N | true |
| Window Features | Double Pane Windows,Skylight(s),Some Blinds |
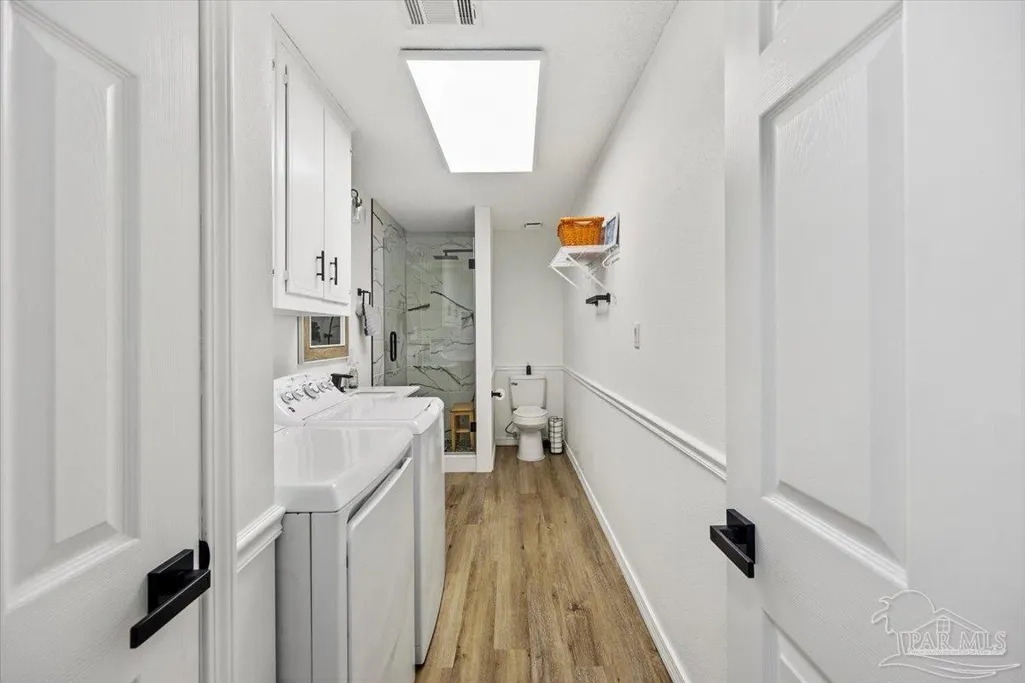
| Laundry Features | Inside,W/D Hookups |
| Total Bedrooms | 3 |
| Living Room Level | First |
| Kitchen Features | Updated,Pantry |
| Total Baths | 3 |
| Dining Room Features | Breakfast Room/Nook,Eat-in Kitchen,Kitchen/Dining Combo |
| Kitchen Area | 270 |
| Kitchen Length | 18 |
| Kitchen Width | 15 |
| Living Room Area | 374 |
| Living Room Length | 22 |
| Living Room Width | 17 |
| Primary Bedroom Area | 270 |
| Primary Bedroom Length | 18 |
| Primary Bedroom Width | 15 |
Exterior Features
| Exterior Amenities | Sprinkler |
|---|---|
| Fencing | Back Yard,Other |
| Parking Features | Carport,2 Car Garage,Boat,Garage Door Opener |
| Lot Features | Interior Lot |
| Water Source | Public |
| Total Parking | 6 |
| Lot Size Area | 0.5 |
| Foundation Details | Slab |
| Building Area Total | 2182 |
| Lot Size Acres | 0.5 |
| Covered Spaces | 3 |
| Road Responsibility | County Maintained Road |
| Horse Y/N | false |
Amenities
- Foreclosure
- Views
- Short Sale
- New Construction
- Adult 55+
- Lease To Own
- No HOA Fees
- Furnished
- Primary On Main
- Air Conditioning
- Seller Finance
- Green
- Fixer Upper
- Horse
- Golf
- Fireplace
- Deck
- Garage
- Basement
- Pool
Property vs Single Family Average in 32563
Price
Year Built
 Emerald Coast Association of REALTORS®, Inc. All information deemed reliable but not guaranteed. All properties are subject to prior sale, change or withdrawal. Neither listing broker(s) or information provider(s) shall be responsible for any typographical errors, misinformation, misprints and shall be held totally harmless. Listing(s) information is provided for consumer's personal, non-commercial use and may not be used for any purpose other than to identify prospective properties consumers
 Copyright © 2026 by the Multiple Listing Service of the Pensacola Association of
REALTORS ® This information is believed to be accurate but is not guaranteed. Subject to verification by all parties. This data is copyrighted and may not be transmitted, re-transmitted, copied, framed, re-purposed, or altered in any way for any other site, individual and/or purpose without the express written permission of the Multiple Listing Service of the Pensacola Association of REALTORS ®. Florida
Copyright © 2026 by the Multiple Listing Service of the Pensacola Association of
REALTORS ® This information is believed to be accurate but is not guaranteed. Subject to verification by all parties. This data is copyrighted and may not be transmitted, re-transmitted, copied, framed, re-purposed, or altered in any way for any other site, individual and/or purpose without the express written permission of the Multiple Listing Service of the Pensacola Association of REALTORS ®. Florida
 Baldwin County Association Of Realtors®: All information deemed reliable but not guaranteed. All properties are subject to prior sale, change or withdrawal. Neither listing broker(s) or information provider(s) shall be responsible for any typographical errors, misinformation, misprints and shall be held totally harmless. Listing(s) information is provided for consumer's personal, non-commercial use and may not be used for any purpose other than to identify prospective properties consumers may
