
Eco Friendly


Address
9574 Hwy 89, Jay, FL
Price
$ 830,000
Property Attributes
- MLS#681499
- TypeSingle Family
- Listing Status Active
- CountySanta Rosa
- CityJay
- AreaSanta Rosa
- NeighborhoodNone
- Zip32565
- StyleCraftsman
- Year Built2020
- Price$ 830,000
- Bedrooms5
- Full Bathrooms3
- Half Bathrooms0
- Sqr Footage2856
- Lot Size5.93 Acres
Data Source:
Pensacola Association of REALTORS® (PARMLS)
Property Description
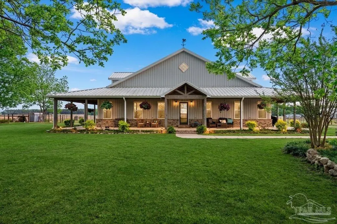
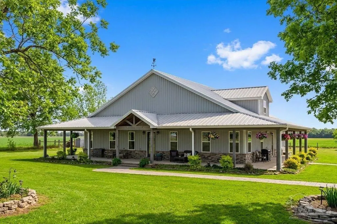
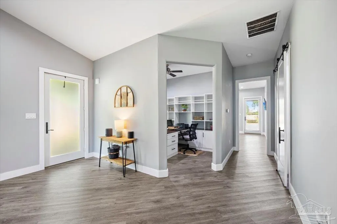
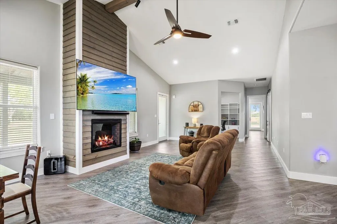
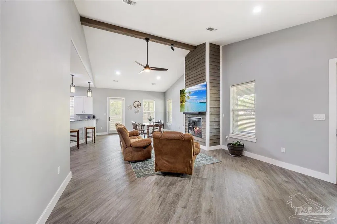
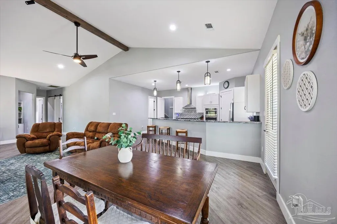
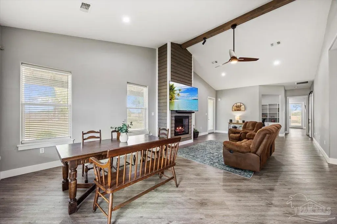
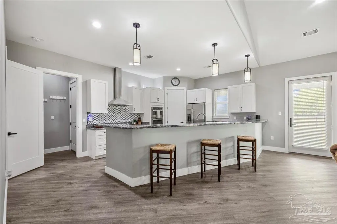
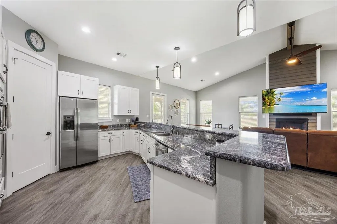
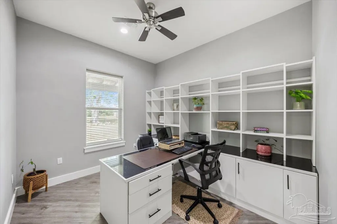
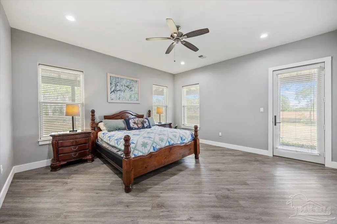
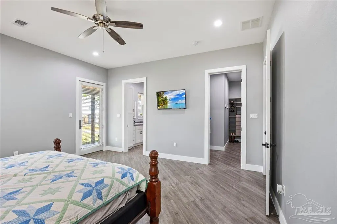
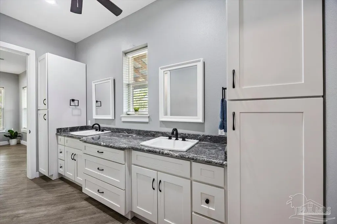
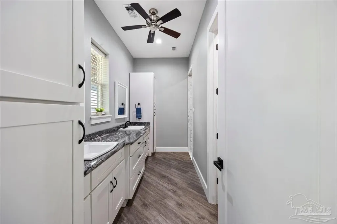
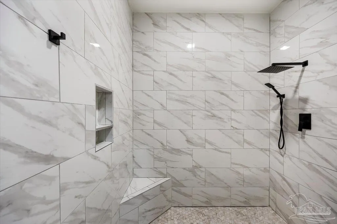
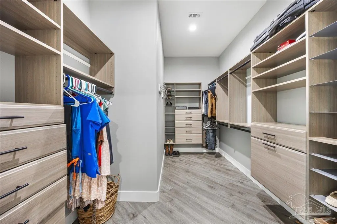
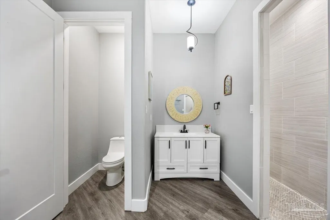
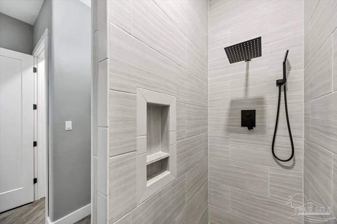
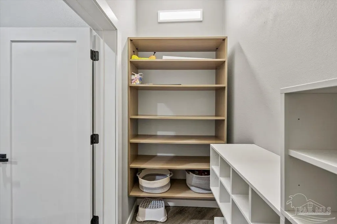
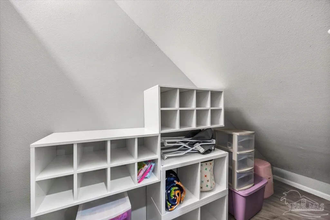
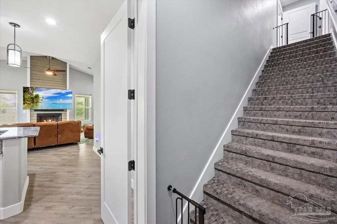
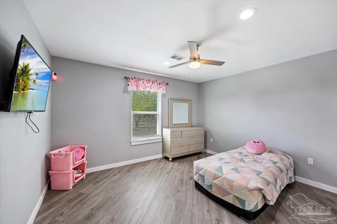
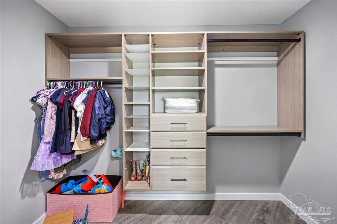
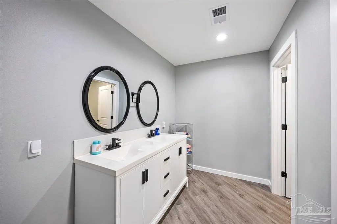
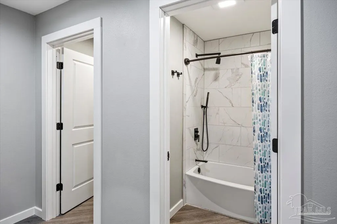
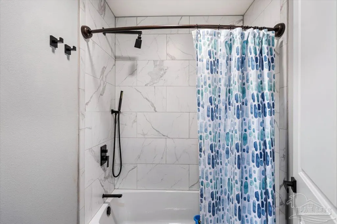
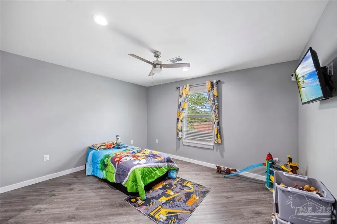
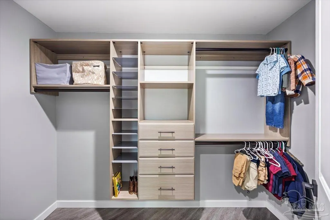
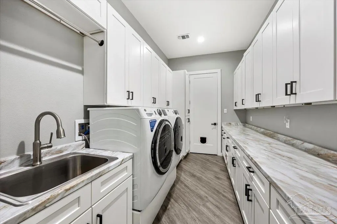
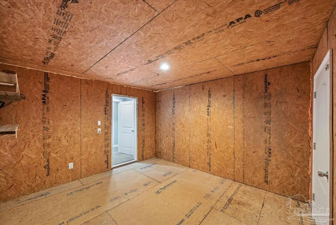
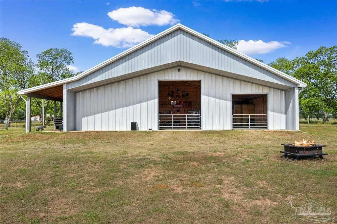
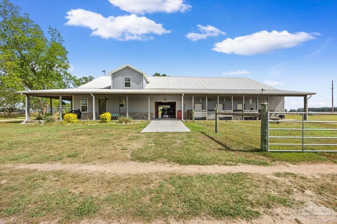
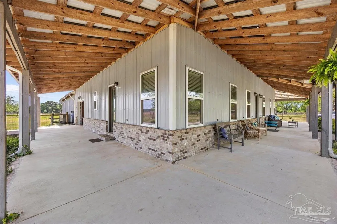
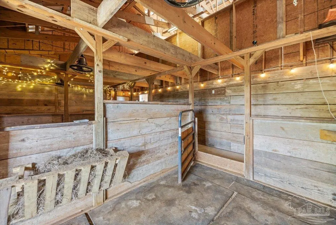
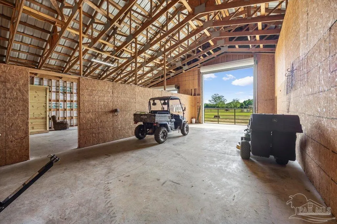
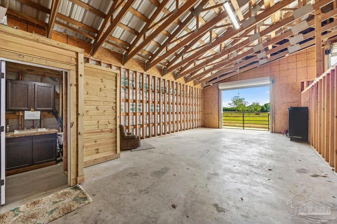
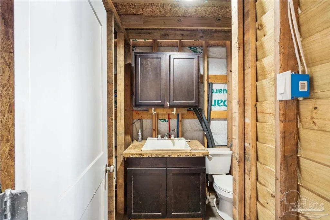
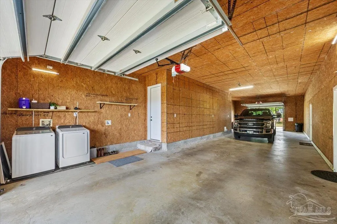
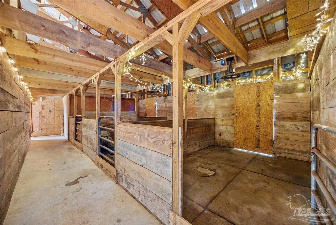
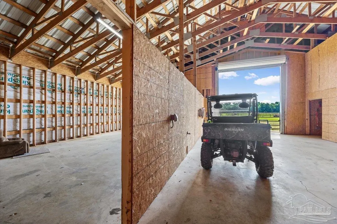
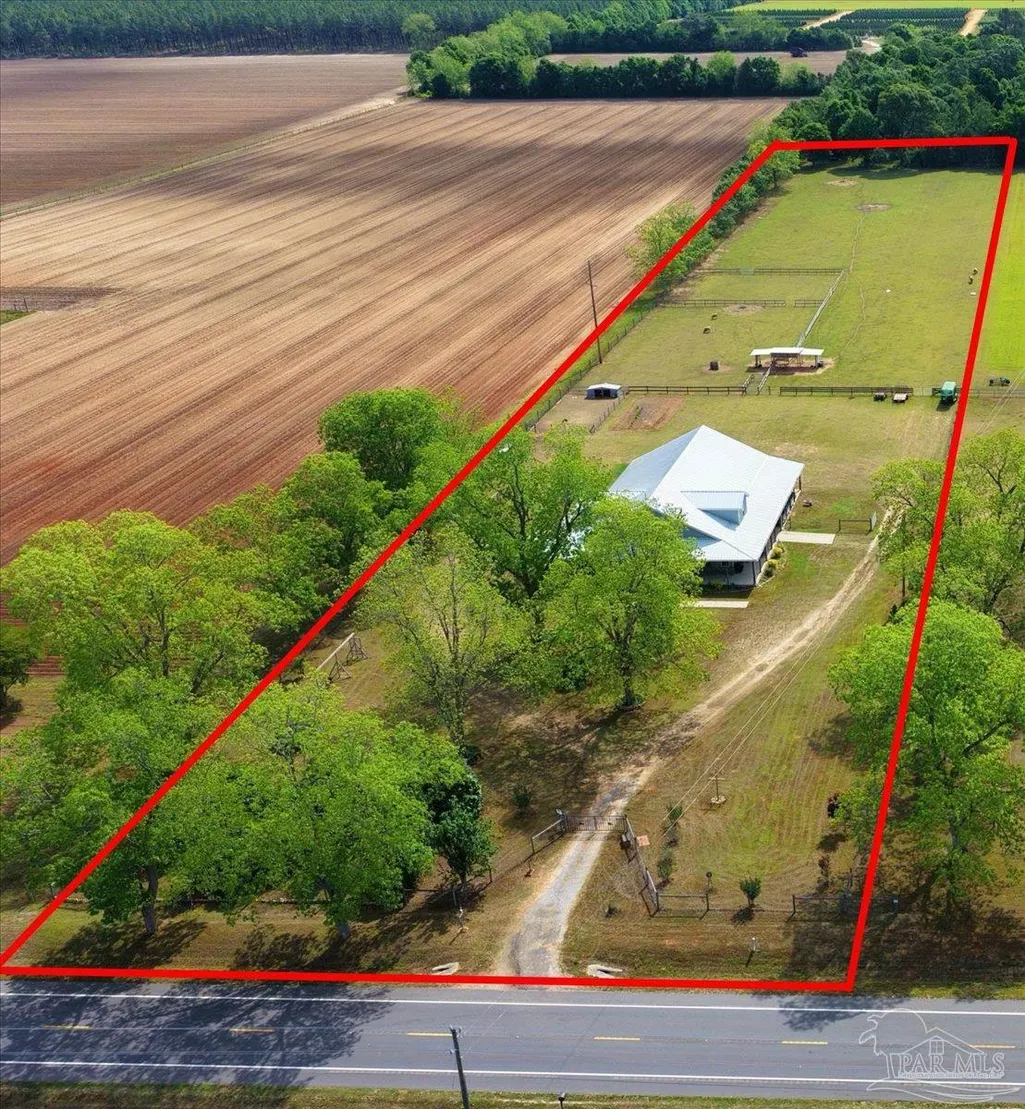
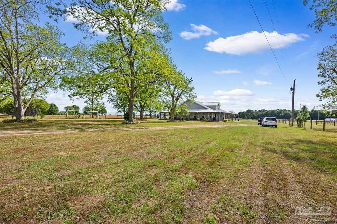
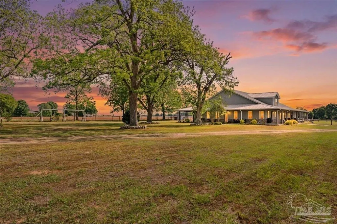
**Buyer credit with approved Offer** Set on 6 gated acres, this one-of-a-kind barndominium delivers a rare combination of efficient design, flexible space, and true functionality. Designed with both comfort and utility in mind, the residence and barn are fully integrated under one roof, allowing seamless access from your living space to workshop, storage, or livestock areas without exposure to the elements. The interior features 10-foot ceilings and a well-planned open layout that connects the main living area, dining space, and a dedicated office with built-in workspace and storage. The kitchen is positioned as the heart of the home with GE stainless appliances, tile backsplash, pantry, and an oversized breakfast bar ideal for entertaining or everyday use. The primary suite is located on the main level and includes a spacious bathroom with dual vanities, linen storage, a tiled walk-in shower with dual rain heads, and a customized walk-in closet. A fourth bedroom or bonus room with full bath on the first floor provides flexibility for guests or additional living space. Upstairs offers two additional bedrooms, a full bath, organized closet systems, and access to mechanical rooms housing dual HVAC systems and a Manabloc plumbing system, along with an unfinished walk-in attic for storage or future expansion. The barn is built for versatility with a drive-through center bay and back storage area featuring a 12x14 roll-up door and full RV hookup, a separate workshop area with 10x10 roll-up door and half bath, and three horse stalls with feed room that can be reconfigured based on your needs. The property is fenced and cross-fenced with multiple pasture sections and includes additional features such as a wraparound porch, functional laundry room with sink and storage, two septic systems, outdoor wash station, chicken coop, goat pens, garden area, and both covered and open storage, all conveniently located just minutes from local shopping and daily essentials.
| Elementary School | Middle School | High School |
|---|---|---|
| Chumuckla Elementary School | CENTRAL Middle School | Central High School |
| Price History | |
|---|---|
| 4/23/2026 | Listed $865,000 |
| 5/24/2026 | 2$850,000 |
| 8/21/2026 | 2$830,000 |
General Features
| Living Area | 2856 |
|---|---|
| Sewer | Septic Tank |
| Heating | Multi Units,Central |
| Cooling | Multi Units,Central Air,Ceiling Fan(s) |
| Utilities | Cable Available |
| Possession | Close Of Escrow |
| Roof | Metal |
| Appliances | Electric Water Heater,Dishwasher,Refrigerator,Oven |
| Patio/Porch Features | Porch |
| Architectural Style | Craftsman |
| Pool Features | None |
| Construction Materials | Frame |
| Year Built | 2020 |
| Electric | Circuit Breakers,Copper Wiring |
| Stories Count | 2 |
| Levels | Two |
| Property Subtype | Single Family Residence |
| Assoc Fee Paid Per | Annually |
| County | Santa Rosa |
| New Construction | false |
| Property Type | Residential |
| HOA | false |
| Energy Efficient | Insulation,Insulated Walls,Ridge Vent |
| Subdivision Name | None |
| Garage Y/N | true |
| Other Structures | Barn(s),Stable(s) |
| Full Baths | 3 |
| Status | Active |
| Directions | North on Hwy 89 - House on Right |
| High School | Central |
| City | Jay |
| Zoning Description | Agricultural |
| Lot Size Units | Acres |
| Lot Size Square Feet | 258310.8 |
| Carport Y/N | false |
| Elementary School | Chumuckla |
| Property Attached Y/N | false |
| Showing Instructions | Appoint Only,Par Supra Lockbox,See Agent Notes,Showingtime |
| Middle/Junior High School | CENTRAL |
| Property Condition | Resale |
| Lease Considered Y/N | false |
| Listing Agent Name | Jason Mcguire |
| Building Area Units | Square Feet |
| Primary Bedroom Level | First |
| Living Area Units | Square Feet |
| Standard Status | Active |
| First Bedroom Level | First |
Interior Features
| Interior Amenities | Bookcases,Cathedral Ceiling(s),Ceiling Fan(s),High Ceilings,High Speed Internet,Vaulted Ceiling(s) |
|---|---|
| Flooring | Tile,Laminate,Simulated Wood |
| Fireplace Features | Electric |
| Kitchen Level | First |
| Air Conditioning Y/N | true |
| Heating Y/N | true |
| Window Features | Double Pane Windows,Blinds |
| Fireplace Y/N | true |
| Laundry Features | Inside,W/D Hookups |
| Total Bedrooms | 5 |
| Living Room Level | First |
| Kitchen Features | Not Updated,Granite Counters,Pantry,Solid Surface Countertops |
| Total Baths | 3 |
| Dining Room Features | Breakfast Bar,Formal Dining Room,Kitchen/Dining Combo |
| Kitchen Area | 280 |
| Kitchen Length | 20 |
| Kitchen Width | 14 |
| Living Room Area | 512 |
| Living Room Length | 32 |
| Living Room Width | 16 |
| Primary Bedroom Area | 256 |
| Primary Bedroom Length | 16 |
| Primary Bedroom Width | 16 |
Exterior Features
| Fencing | Back Yard,Cross Fenced,Fenced |
|---|---|
| Parking Features | 2 Car Garage,4 or More Car Garage,Oversized,Rear Entrance,RV Access/Parking,Side Entrance,Garage Door Opener |
| Lot Features | Pasture,Central Access |
| Water Source | Public |
| Total Parking | 6 |
| Lot Size Area | 5.93 |
| Foundation Details | Slab |
| Building Area Total | 2856 |
| Lot Dimensions | 206X1261 |
| Lot Size Acres | 5.93 |
| Road Surface Type | Paved |
| Road Responsibility | County Maintained Road |
| Horse Y/N | false |
Amenities
- Foreclosure
- Views
- Short Sale
- New Construction
- Adult 55+
- Lease To Own
- No HOA Fees
- Furnished
- Primary On Main
- Air Conditioning
- Seller Finance
- Green
- Fixer Upper
- Horse
- Golf
- Fireplace
- Deck
- Garage
- Basement
- Pool
Property vs Single Family Average in 32565
Price
Year Built
 Emerald Coast Association of REALTORS®, Inc. All information deemed reliable but not guaranteed. All properties are subject to prior sale, change or withdrawal. Neither listing broker(s) or information provider(s) shall be responsible for any typographical errors, misinformation, misprints and shall be held totally harmless. Listing(s) information is provided for consumer's personal, non-commercial use and may not be used for any purpose other than to identify prospective properties consumers
 Copyright © 2026 by the Multiple Listing Service of the Pensacola Association of
REALTORS ® This information is believed to be accurate but is not guaranteed. Subject to verification by all parties. This data is copyrighted and may not be transmitted, re-transmitted, copied, framed, re-purposed, or altered in any way for any other site, individual and/or purpose without the express written permission of the Multiple Listing Service of the Pensacola Association of REALTORS ®. Florida
Copyright © 2026 by the Multiple Listing Service of the Pensacola Association of
REALTORS ® This information is believed to be accurate but is not guaranteed. Subject to verification by all parties. This data is copyrighted and may not be transmitted, re-transmitted, copied, framed, re-purposed, or altered in any way for any other site, individual and/or purpose without the express written permission of the Multiple Listing Service of the Pensacola Association of REALTORS ®. Florida
 Baldwin County Association Of Realtors®: All information deemed reliable but not guaranteed. All properties are subject to prior sale, change or withdrawal. Neither listing broker(s) or information provider(s) shall be responsible for any typographical errors, misinformation, misprints and shall be held totally harmless. Listing(s) information is provided for consumer's personal, non-commercial use and may not be used for any purpose other than to identify prospective properties consumers may
