
Views - Primary on Main








Address
107 Ronforth Street, Fairhope, AL
Price
$ 874,000
Property Attributes
- MLS#392982
- TypeSingle Family
- Listing Status Active
- MunicipalityFairhope
- CountyBaldwin
- CityFairhope
- NeighborhoodFairwood
- Zip36532
- StyleCraftsman
- Year Built2013
- Price$ 874,000
- Bedrooms4
- Full Bathrooms2
- Half Bathrooms1
- Sqr Footage2542
- Lot Size0.369 Acres
Data Source:
Baldwin County MLS (BCAR)
Property Description
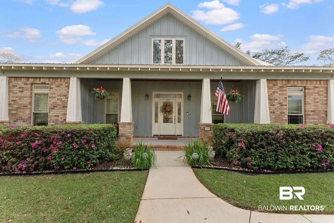
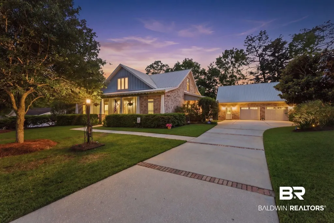
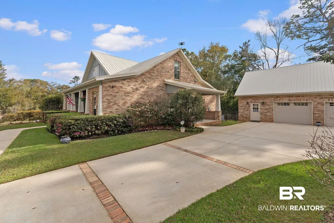
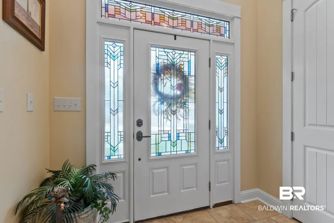
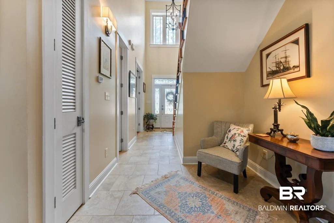
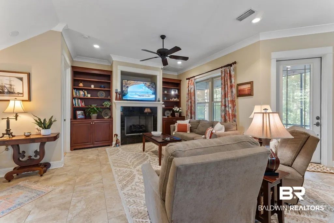
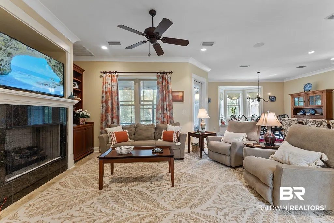
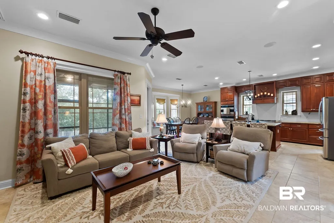
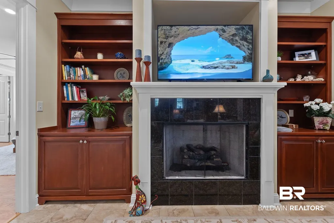
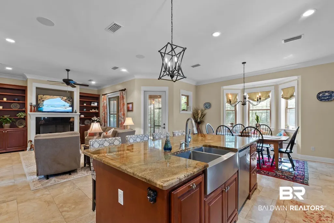
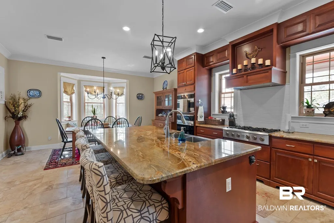
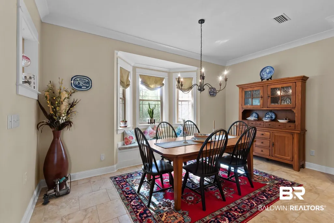
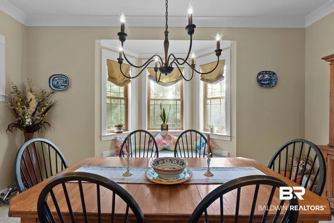
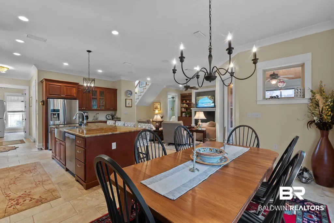
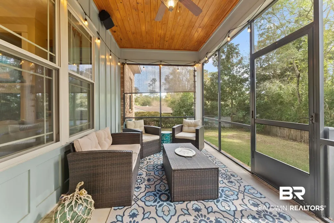
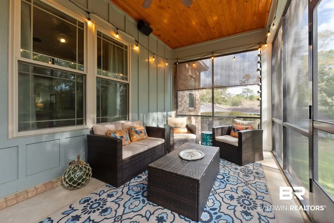
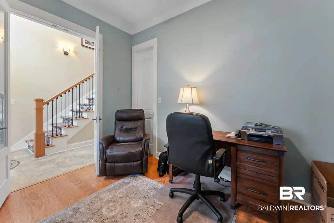
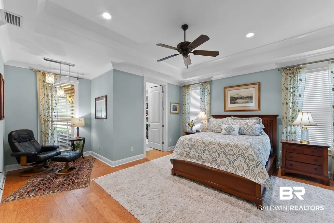
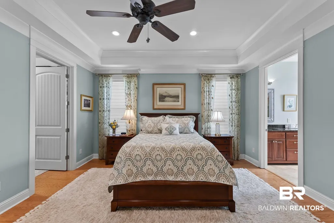
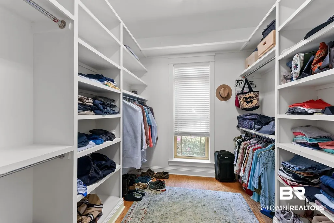
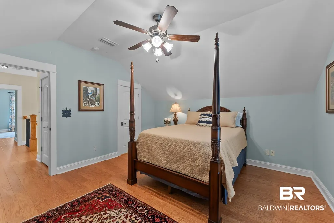
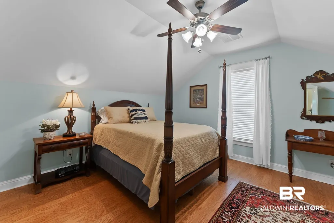
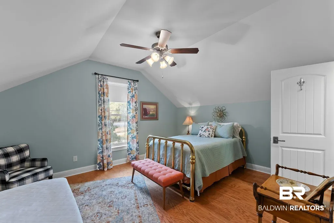
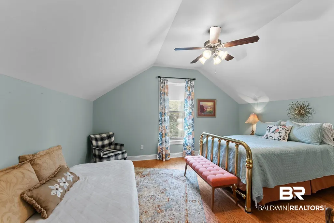
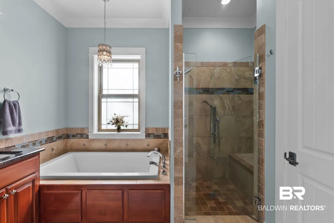
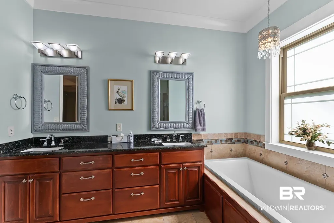
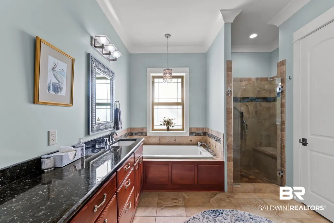
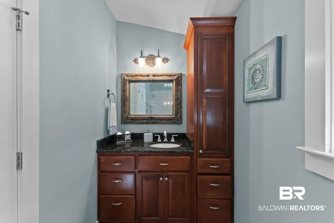
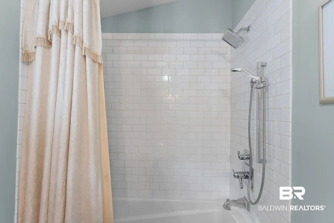
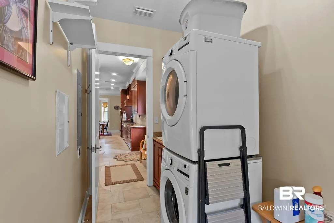
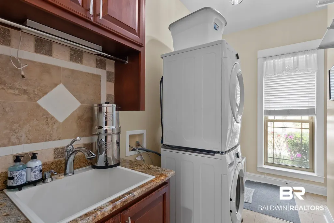
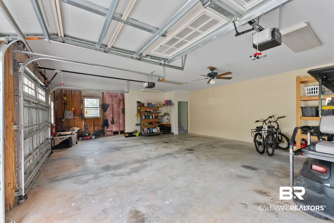
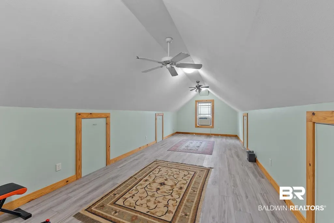
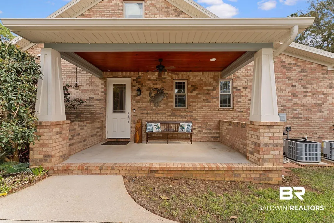
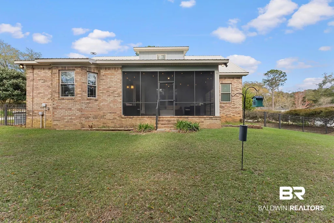
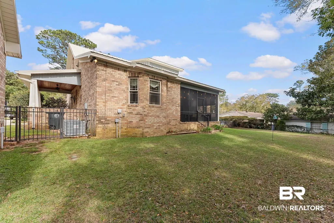
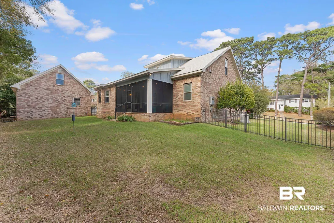
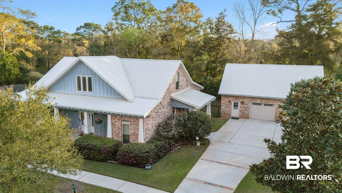
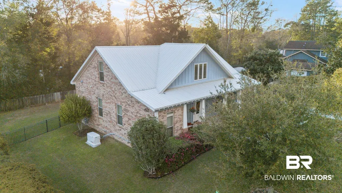
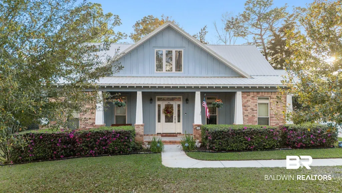
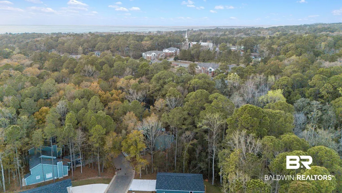
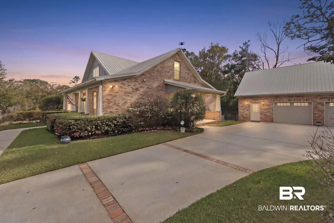
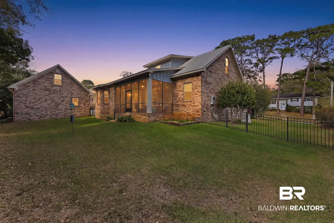
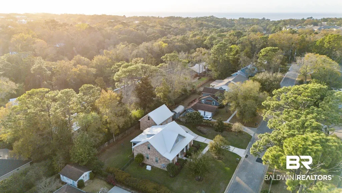
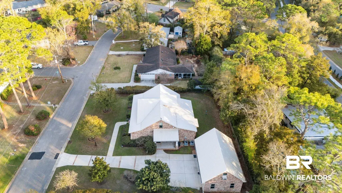
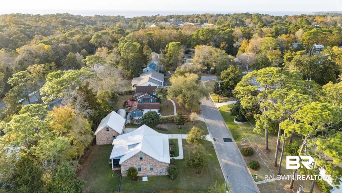
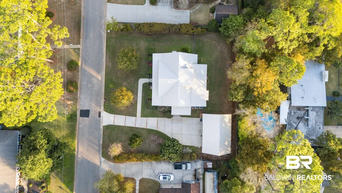
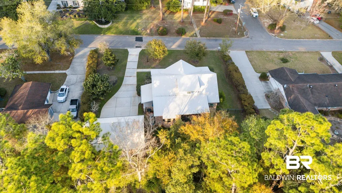
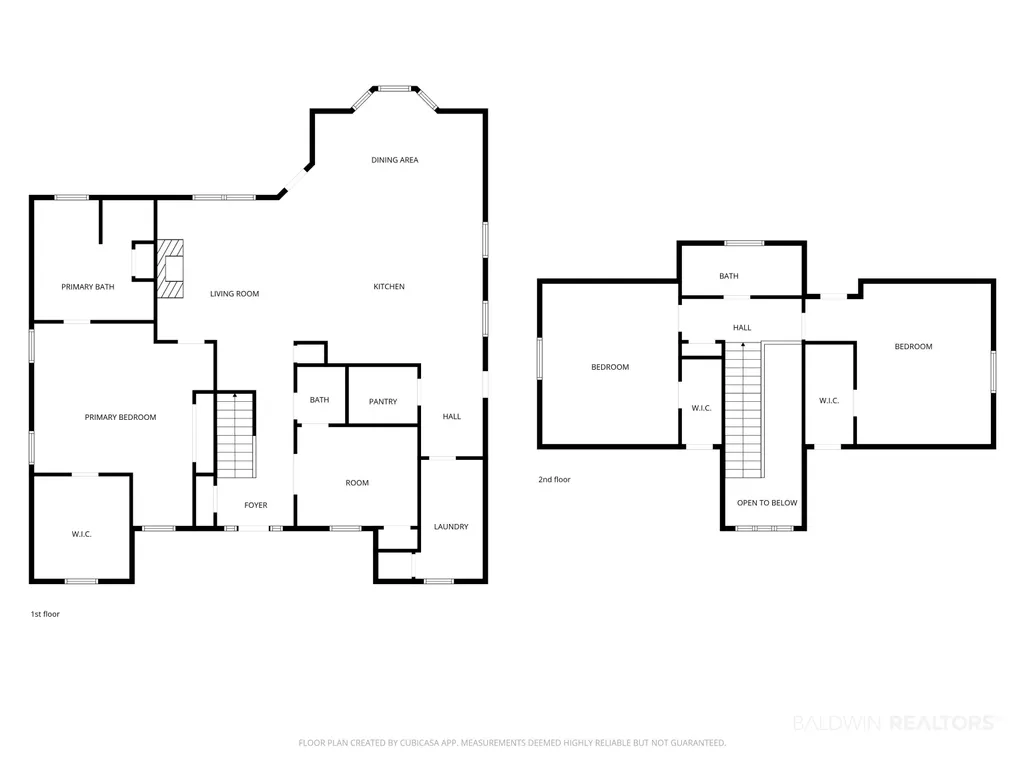
Exceptional quality, energy-efficient upgrades, and distinctive architectural character come together in this beautifully maintained home just minutes from downtown Fairhope. Set on a spacious, beautifully landscaped lot, the home combines modern performance with timeless Southern appeal and subtle New Orleans-inspired details. Built with Gold Fortified construction, this home was designed with durability, efficiency, and long-term value in mind. Premium upgrades include a whole-house Generac generator, high-efficiency Bosch HVAC system with integrated air purification, and spray foam insulation. The roof was also recently updated with new flashing and roof boots in December 2025, adding another layer of durability and peace of mind. Inside, the thoughtfully designed floor plan offers 2,542 square feet of living space with abundant natural light, comfortable gathering areas, and architectural details throughout. The well-appointed kitchen flows naturally into the surrounding living and dining spaces, creating an inviting layout for everyday living and entertaining. The spacious primary suite, additional bedrooms, and flexible upstairs space provide versatility throughout the home. One of the home's standout features is the expansive screened porch, offering an inviting extension of the living space and overlooking the beautifully established grounds. The exterior showcases classic brick construction, a distinctive metal roof, covered front porch, mature landscaping, and a spacious detached brick garage with additional flexibility for parking, storage, or workshop use. Combining Gold Fortified construction, extensive system upgrades, energy-efficient features, distinctive Southern architecture, and a convenient Fairhope location, this move-in-ready property offers character and functionality in equal measure. A short distance from downtown Fairhope, the home provides convenient access to local shopping, dining, parks, and the Mobile Bay waterfront. Buyer to verify all information during due diligence.
| Elementary School | Middle School | High School |
|---|---|---|
| Fairhope West Elementary Elementary School | Fairhope Middle Middle School | Fairhope High High School |
| Price History | |
|---|---|
| 7/24/2026 | Listed $874,000 |
General Features
| Utilities | Natural Gas Available,Water City,Sewage City,Water Heater Gas,Fairhope Utilities,Generator Built In,Water Heater Tankless,Cable,MoreThanOneWaterMeter |
|---|---|
| View | Wooded |
| Property Subtype | Residential Detached |
| Waterfront Features | No Waterfront |
| Community Features | None |
| County | Baldwin |
| Property Type | Residential |
| HOA | false |
| Subdivision Name | Fairwood |
| Garage Y/N | true |
| Status | Active |
| Directions | From US 98, head west on Fairhope Ave, right on Fairwood Blvd, right on Park Dr, left on Ronforth home is on your left. |
| High School | Fairhope High |
| City | Fairhope |
| MLS Area | Baldwin |
| Elementary School | Fairhope West Elementary |
| Home Warranty Y/N | false |
| Middle/Junior High School | Fairhope Middle |
| Standard Status | Active |
| Virtual Tour | https://properties.derekkellerphoto.com/video/O9fRlHcfx5f2MRMzrymPRpMjmLxc92hfYDPaNXZThyM |
| Heating | Heat Pump,Central,Electric |
| Cooling | Electric |
| Roof | Metal |
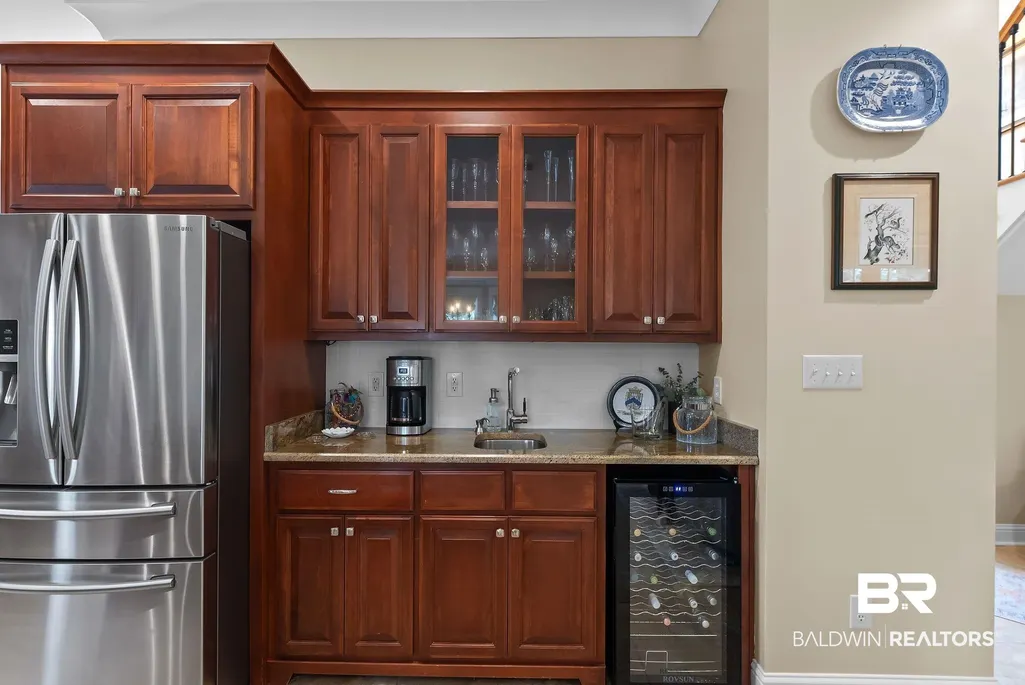
| Appliances | Dryer,Cooktop,Disposal,Gas Range,Microwave,Dishwasher,Double Oven,Wine Cooler,Convection Oven,Plumbed For Ice Maker,Smoke Detector |
| Patio/Porch Features | Rear Porch,Porch Open,Side Porch,Front Porch,Covered Patio,Porch Screened |
| Architectural Style | Craftsman |
| Year Built | 2013 |
| Full Baths | 2 |
| Property Condition | Resale |
| Stories Count | 2 |
| Assoc Fee Paid Per | Monthly |
| Body of Water | None |
| Security Features | Security System,Security Lights,Carbon Monoxide Detector(s) |
| Pool Features | None |
| Garage Spaces | 2 |
Interior Features
| Air Conditioning Y/N | true |
|---|---|
| Heating Y/N | true |
| Fireplace Y/N | true |
| Interior Amenities | Wet Bar,En Suite,Internet,Storage,Ceiling Fan(s),High Ceilings,Vaulted Ceiling(s),Termite Contract,Split Bedroom Plan |
| Flooring | Tile,Wood |
| Furnished Y/N | Negotiable |
| Total Fireplaces | 1 |
| Fireplace Features | Gas Log,Gas Starter,Living Room |
| Window Features | Window Treatments |
| Half Baths | 1 |
| Total Bedrooms | 4 |
| LivingAreaSource | Builder |
| Total Baths | 3 |
Exterior Features
| Lot Features | Level,Some Trees,Less Than 1 Acre |
|---|---|
| Lot Size Acres | 0.369 |
| Parking Features | Detached,Golf Cart Garage,Double Garage,Electric Vehicle Charging Station(s),Garage Door Opener |
| Water Source | Public |
| Exterior Amenities | Storage,Built In Gas Grill,Irrigation Sprinkler |
| Fencing | Fenced |
| Total Parking | 6 |
Amenities
- Foreclosure
- Views
- Short Sale
- New Construction
- Adult 55+
- Lease To Own
- No HOA Fees
- Furnished
- Primary On Main
- Air Conditioning
- Seller Finance
- Green
- Fixer Upper
- Horse
- Golf
- Fireplace
- Deck
- Garage
- Basement
- Pool
Property vs Single Family Average in 36532
Price
Year Built
 Emerald Coast Association of REALTORS®, Inc. All information deemed reliable but not guaranteed. All properties are subject to prior sale, change or withdrawal. Neither listing broker(s) or information provider(s) shall be responsible for any typographical errors, misinformation, misprints and shall be held totally harmless. Listing(s) information is provided for consumer's personal, non-commercial use and may not be used for any purpose other than to identify prospective properties consumers
 Copyright © 2026 by the Multiple Listing Service of the Pensacola Association of
REALTORS ® This information is believed to be accurate but is not guaranteed. Subject to verification by all parties. This data is copyrighted and may not be transmitted, re-transmitted, copied, framed, re-purposed, or altered in any way for any other site, individual and/or purpose without the express written permission of the Multiple Listing Service of the Pensacola Association of REALTORS ®. Florida
Copyright © 2026 by the Multiple Listing Service of the Pensacola Association of
REALTORS ® This information is believed to be accurate but is not guaranteed. Subject to verification by all parties. This data is copyrighted and may not be transmitted, re-transmitted, copied, framed, re-purposed, or altered in any way for any other site, individual and/or purpose without the express written permission of the Multiple Listing Service of the Pensacola Association of REALTORS ®. Florida
 Baldwin County Association Of Realtors®: All information deemed reliable but not guaranteed. All properties are subject to prior sale, change or withdrawal. Neither listing broker(s) or information provider(s) shall be responsible for any typographical errors, misinformation, misprints and shall be held totally harmless. Listing(s) information is provided for consumer's personal, non-commercial use and may not be used for any purpose other than to identify prospective properties consumers may
